Space Planning
Plan reception, waiting, styling or treatment areas, wash zones, staff functions, storage and circulation around the services offered and available floor area.

Salon and spa interior design Vancouver
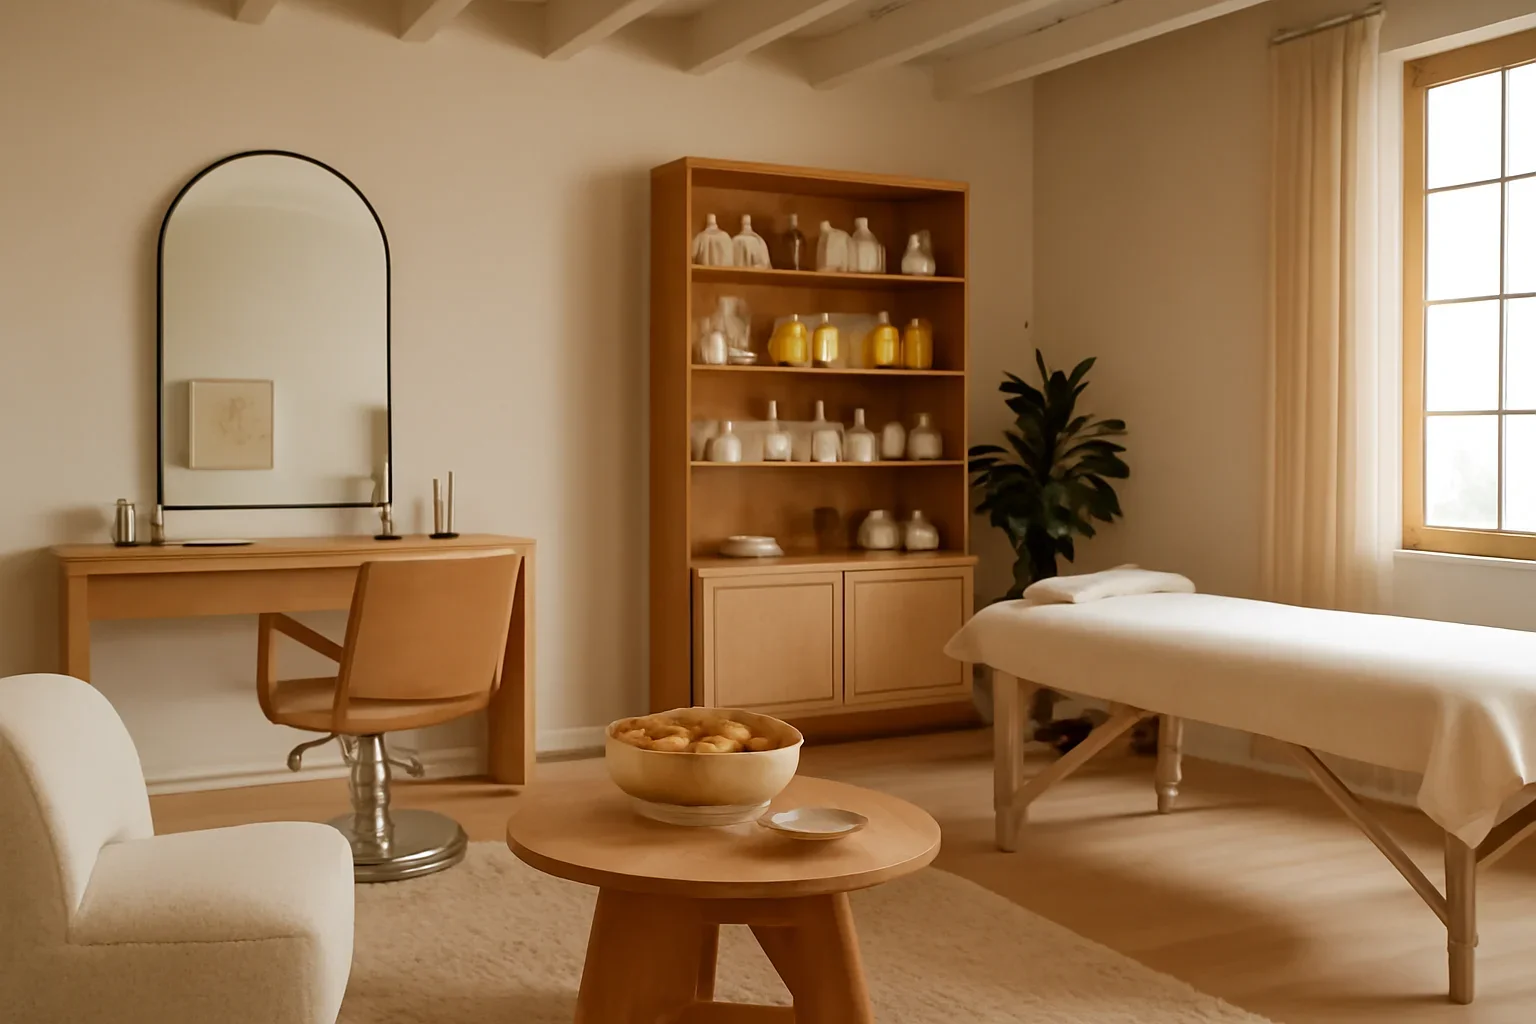
Interior design for Vancouver hair salons, spas and beauty spaces. We plan reception, styling and treatment areas, wash stations, storage, lighting, product displays and client circulation around the services you provide and the experience you want to create.
Discuss your salon or spa projectClient experience + daily workflow
A salon or spa needs to feel effortless to the client while supporting a busy working environment behind the scenes. Styling stations, treatment rooms, wash areas, reception, storage and staff circulation all compete for space.
Planning those relationships first helps create an interior that feels considered without sacrificing the practical needs of daily service. The design should support arrival, treatment or styling, product access, cleaning, storage and checkout as one connected experience.
Salon and spa design is part of our broader commercial interior design services in Vancouver.
Salon + spa design approach
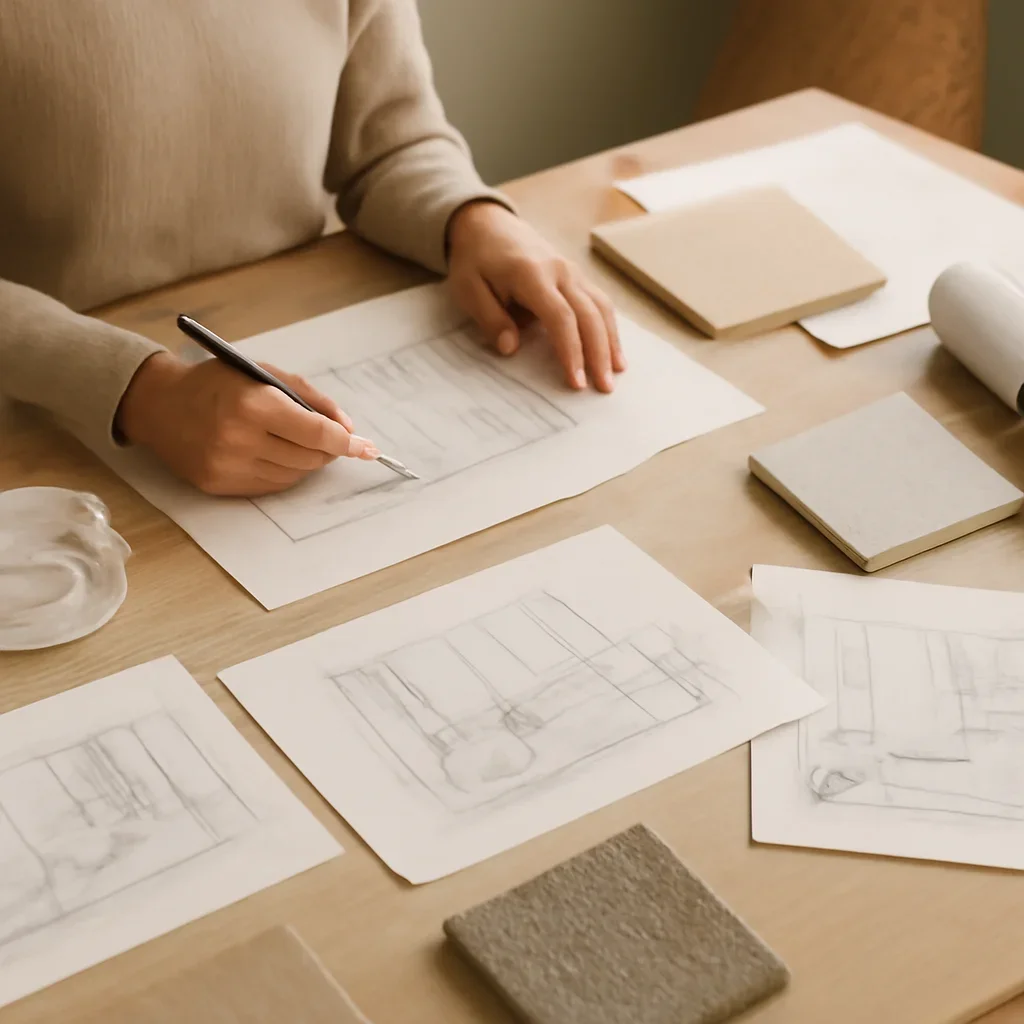
A hair salon, day spa, beauty studio and multi-service wellness business can require very different room relationships. Staff numbers, appointment volume, equipment, plumbing, electrical needs, storage and the level of privacy required all influence the layout.
Existing conditions, landlord requirements, accessibility, budget and timing should be understood before major design decisions are fixed. That gives lighting, mirrors, millwork, finishes and furniture a practical framework instead of treating them as isolated selections.
Salon + spa design services
Plan reception, waiting, styling or treatment areas, wash zones, staff functions, storage and circulation around the services offered and available floor area.
Coordinate service areas around client comfort, practitioner or stylist movement, furniture, equipment and the level of privacy each service requires.
Develop lighting concepts around colour, detail, mirrors, treatment tasks, reception and atmosphere while coordinating specialist equipment separately where required.
Select flooring, wall finishes, counters, upholstery and other materials with cleaning, moisture, traffic, maintenance and the intended client experience in mind.
Plan reception desks, station storage, backbar areas, treatment-room cabinetry, towel storage and other built-in elements around daily workflow.
Integrate product displays with reception and checkout so retail is visible and useful without overwhelming the service experience.
Client journey
Create a clear arrival point for greeting, check-in and orientation without blocking active service areas.
Provide comfortable waiting space that feels connected to the brand while remaining clear of staff and client circulation.
Guide clients naturally toward styling stations, treatment rooms or other service zones while supporting staff movement.
Coordinate shampoo, rinse or transition zones with service flow, plumbing requirements, storage and client comfort where applicable.
Make products easy to discover without creating clutter around reception, circulation or active service areas.
Give payment, product purchase and future appointment booking a practical place at the end of the visit.
Hair salon interiors
Hair salons can require a close relationship between styling stations, mirrors, shampoo areas, colour preparation, product storage, reception and retail. Staff need to move efficiently between these functions while clients should experience the space as organized and comfortable.
The layout should be tested against the number of stations, expected staffing, service mix, equipment information and existing plumbing and electrical conditions before major millwork or lighting decisions are finalized.
Station count alone does not determine a successful layout. Circulation, client and stylist clearances, wash areas, storage, accessibility and technical requirements all influence how much service capacity the space can comfortably support.
Spa + treatment rooms
Spa and treatment environments often place more emphasis on privacy, acoustic separation, lighting control and the transition from reception into quieter service areas. Treatment-room dimensions should also respond to the furniture, equipment and practitioner movement required for the services offered.
Storage, linens, cleaning supplies, staff access and other support functions still need convenient locations even when the client-facing environment is intended to feel minimal and calm.
Specialized wellness or aesthetic equipment may have its own technical requirements. Electrical, plumbing, ventilation, equipment clearances and other manufacturer or regulatory requirements should be confirmed with the appropriate suppliers and professionals.
Styling stations
A styling station brings together the chair, mirror, tools, electrical access, work surface and storage in a relatively small footprint. The station also needs enough surrounding space for the stylist to work while maintaining practical circulation through the salon.
Repeating stations across a wall or open floor makes small dimensional decisions especially important. Mirror width, counter depth, storage access and lighting should be coordinated as one system rather than selected separately.
Equipment information helps avoid late changes. Chair dimensions, dryer or tool requirements, electrical locations and manufacturer recommendations should be available before finalizing station millwork and services.
Wash stations
Salon wash stations can affect plumbing, drainage, hot and cold water, electrical relationships, chair and basin placement, storage, moisture-resistant finishes and staff circulation. These requirements make the wash area an important early planning decision.
The location should also make sense within the client journey, allowing movement between styling and washing without creating unnecessary cross-traffic through reception or other active zones.
Plumbing and equipment requirements are project-specific. Final connections, technical design and permit requirements should be coordinated with the equipment supplier, contractor and appropriate plumbing or engineering professionals.
Salon + spa lighting
Beauty spaces often need lighting to perform two jobs. Styling, colour evaluation, makeup and detailed services benefit from clear task-oriented light, while reception, waiting and spa areas may need a softer atmosphere.
Fixture placement should be coordinated with mirrors, stations, treatment beds, ceilings and millwork. In salon environments, poorly positioned light can create facial shadows, glare or inconsistent illumination around mirrors.
Different services can require different lighting strategies. Specialized treatment or equipment lighting should be confirmed with the relevant supplier or practitioner.
Mirrors + sightlines
Mirrors influence more than the individual styling station. They reflect lighting, other clients, storage, retail displays and activity elsewhere in the salon. Their size and placement can make the room feel larger, but they can also amplify visual clutter.
Considering reflected views during planning helps align mirror placement with lighting, station spacing, privacy and the overall visual rhythm of the interior.
Think about what the client sees while seated. The reflected view can become part of the experience for the entire appointment, not just a functional surface for the service.
Retail + product display
Many salons and spas sell haircare, skincare or beauty products alongside their services. Display areas can be integrated with reception, waiting or checkout so products are visible without narrowing circulation or making the front of the business feel crowded.
Open display, feature shelving and concealed stock storage should be considered together so the presentation remains organized as inventory changes.
Retail works best when display and replenishment are planned together. Product visibility matters, but so does having practical storage for additional stock.
Materials + cleaning
Salon and spa interiors can be exposed to water, hair colour, cosmetics, oils, cleaning products, rolling chairs and frequent foot traffic. Flooring, counters, wall finishes, upholstery and millwork should be evaluated for how they will actually be used.
Durability, cleanability, moisture exposure, repairability and maintenance can all influence the right selection while still supporting the intended atmosphere and brand.
Operational requirements should guide final specifications. The business's cleaning procedures, equipment requirements and applicable professional standards should be considered where relevant.
Storage + back of house
A visually calm salon or spa depends on what clients do not see as much as what they do. Towels, colour products, styling tools, treatment supplies, cleaning materials, retail stock and staff belongings all need practical storage.
Storage should be distributed around the workflow rather than concentrated wherever space is left over. Frequently used items need different access than bulk inventory or staff-only supplies.
Storage is part of space planning. Under-planned storage can quickly turn otherwise attractive reception, styling and treatment areas into overflow space.
Privacy + acoustics
Spa treatments, consultations and some beauty services benefit from greater visual and acoustic privacy than an open salon floor. Room placement, doors, partitions, absorptive materials and the location of louder equipment or staff areas can all influence the experience.
These relationships are easier to address during planning than after treatment rooms and circulation have been fixed.
Defined acoustic performance may require specialist input. Interior design can consider acoustic implications, while measured sound-isolation targets and technical assemblies may require an acoustic consultant.
Existing commercial spaces
An existing salon may already have wash stations, plumbing, electrical service, mirrors, millwork, reception and other infrastructure that can influence the new design. A former office or retail unit may require considerably more work before it can support salon or spa operations.
Reviewing the property early helps identify what may be reusable, what needs to change and where plumbing, electrical, ventilation, accessibility or permit requirements could affect the scope.
Existing infrastructure can materially affect project cost. A space that already supports similar services can present very different requirements from a conversion with new plumbing, electrical, partitions or mechanical work.
Beauty + wellness environments
Styling stations, mirrors, wash areas, colour functions, storage, lighting and retail need to work together around a fast-moving service environment.
Treatment rooms, privacy, lighting control, acoustic separation, storage and calmer transitions can carry greater design emphasis.
Brows, lashes, nails, makeup and other services can require specialized furniture, task lighting, equipment and storage depending on the business.
Shared reception, staff and support areas need to connect services with different privacy, equipment and client-flow requirements.
Accessibility
Accessibility can influence entrances, reception counters, circulation, service areas, treatment rooms, furniture layouts and washroom access. Considering these needs early helps integrate them into the overall client journey instead of treating accessibility as an afterthought.
The exact requirements depend on the property, proposed use and scope of work and should be confirmed through the appropriate project review.
Interior design can incorporate accessibility considerations but does not replace specialized accessibility, architectural or code services where those are required.
Technical coordination
Depending on the service mix and existing property, salon and spa projects can involve plumbing, electrical, HVAC, equipment suppliers, millworkers, contractors, architects and other consultants.
Interior design can help organize the room layouts, millwork, lighting, finishes and approved design information around requirements supplied by those parties where coordination is included in scope.
Clear scope boundaries matter. Interior design services do not replace engineering, equipment design, plumbing, electrical, mechanical, code, permit or other regulated professional services where those are required.
A practical sequence
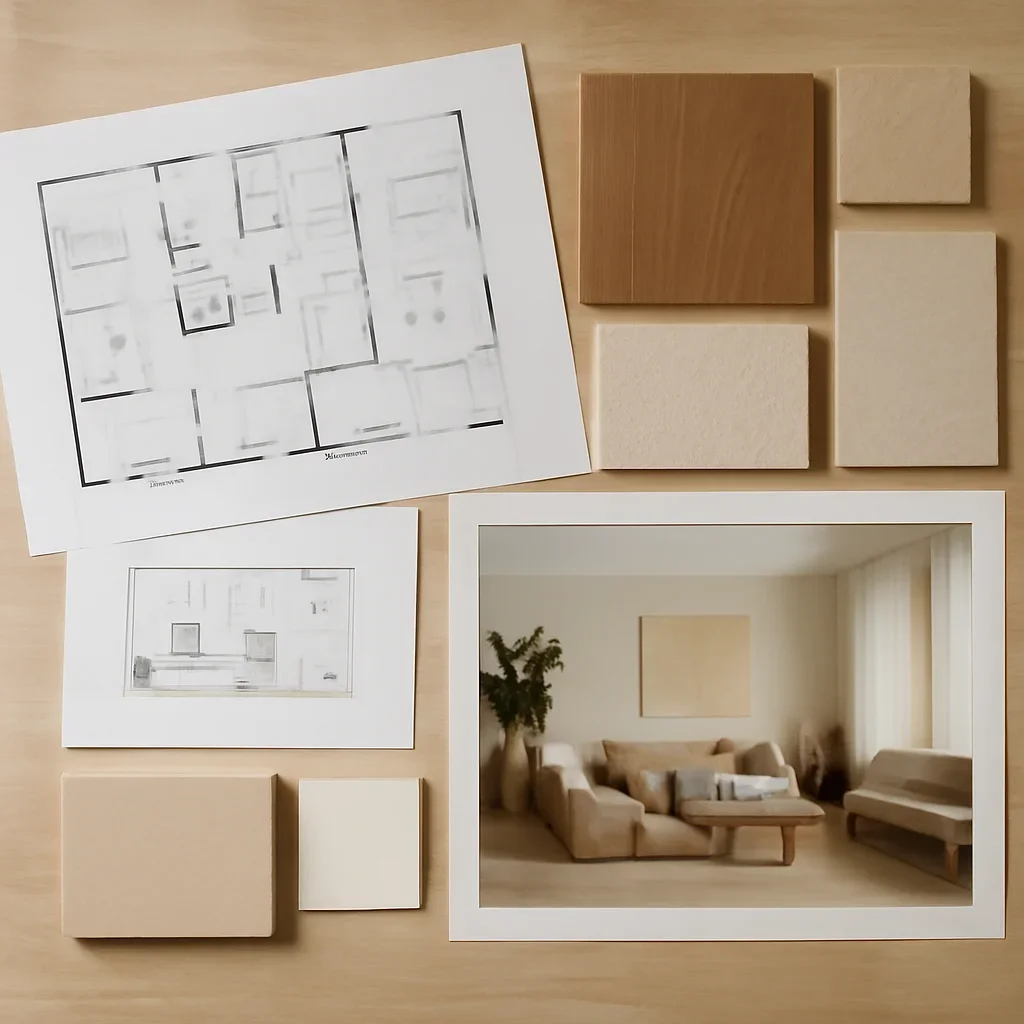
Review services, client volume, staff, equipment, stations or treatment rooms, existing conditions, budget context and timing.
Test reception, styling or treatment areas, wash zones, retail, storage and staff circulation against the available space.
Coordinate lighting, mirrors, finishes, millwork, furniture and approved design decisions in the documentation included in scope.
Work through design questions with the landlord, contractor, equipment suppliers and technical consultants at agreed milestones.
The appropriate level of documentation and coordination should be confirmed for each project. Interior design services do not replace architectural, engineering, permit, equipment or other regulated professional services where their involvement is required.
Salon + spa interior design pricing
Design fees vary with the size and existing use of the space, number of styling stations or treatment rooms, wash stations, plumbing changes, electrical requirements, custom millwork, mirrors, lighting, finishes, retail displays, drawings, visualization and level of project coordination.
Refreshing an existing salon can be very different from converting an office or retail unit into a beauty or wellness business, so pricing should be based on the actual property and required scope.
Common pricing factors include: square footage, existing infrastructure, service areas, plumbing, electrical, millwork, mirrors, lighting, finishes, documentation, visualization, consultant coordination and project timing.
A strong salon or spa interior makes the client experience feel effortless because the workflow behind it has been carefully planned.
Practical answers
Depending on scope, design can include space planning, reception and waiting, styling stations or treatment rooms, wash areas, lighting, mirrors, finishes, millwork, storage, retail displays, visualization, drawings and project-team coordination.
Salon and spa projects can be planned around different service models. Hair salons typically place more emphasis on styling stations, mirrors, wash areas and colour services, while spas may require greater privacy, acoustic separation, treatment-room planning and lighting control.
Yes. Styling-station planning can consider chair and mirror placement, work surfaces, storage, tools, electrical access, stylist movement and circulation between stations.
Yes. Wash-station locations can be coordinated with the overall salon layout and known equipment information. Final plumbing, drainage, electrical and technical requirements should be developed with the appropriate contractor, supplier and professional team.
Yes. Treatment-room planning can consider client comfort, practitioner movement, privacy, storage, lighting and known equipment. Specialized equipment and technical requirements should be confirmed with the relevant suppliers and professionals.
Salon lighting should consider both service quality and atmosphere. Styling, colour and detailed beauty services can require clear task-oriented light, while reception and spa areas may use softer ambient lighting. Fixture placement should also be coordinated with mirrors and workstations.
Yes. Product shelving and displays can be integrated with reception, waiting or checkout while considering circulation, visibility and concealed storage for additional inventory.
Yes. Existing plumbing, wash stations, electrical, mirrors, millwork, reception and treatment areas can be reviewed to determine what may be worth retaining and what should change for the new concept.
Interior design can help assess the layout and client-facing potential of the unit. A conversion may also require new plumbing, electrical, ventilation, partitions, accessibility work, permits or other technical services depending on the proposed use.
Interior layouts and equipment information can be coordinated with plumbing and electrical needs where that coordination is included in scope. Final technical design and installation should be completed by the appropriate qualified professionals and trades.
Permit requirements depend on the existing property and proposed work. Changes involving plumbing, electrical or mechanical systems, partitions, occupancy, accessibility or use may require permits or additional professional involvement. Requirements should be confirmed for the specific project before construction.
Fees depend on the size and condition of the space, service areas, wash stations, treatment rooms, plumbing and electrical scope, millwork, lighting, finishes, documentation, visualization and project coordination. See our pricing page for more information.
Start with your services and space
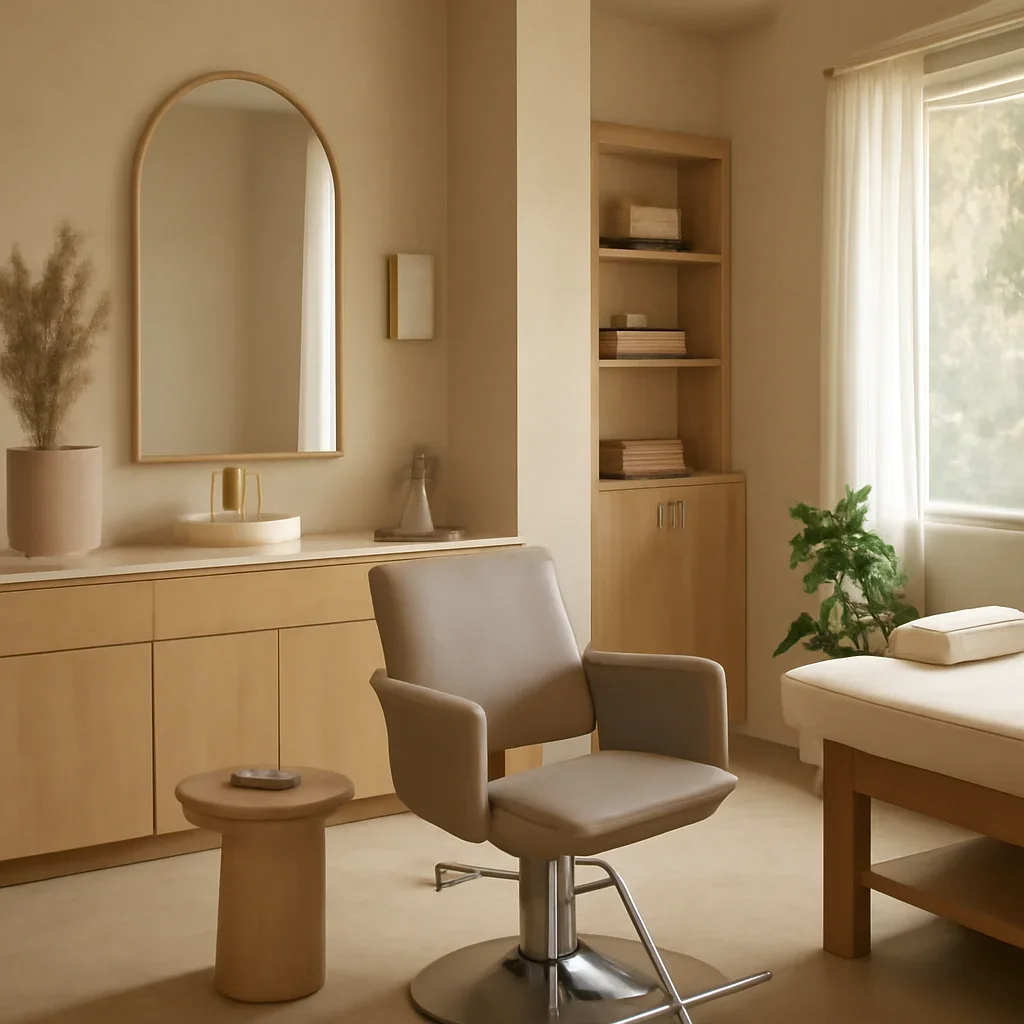
Share the business type, location, approximate square footage, services offered, number of stations or treatment rooms, project stage, timing and any known equipment requirements. We will review the information and identify the most useful next step.
Share your salon or spa project