Suite Planning
Review representative residential layouts around furniture, storage, kitchens, bathrooms, circulation and the intended resident experience where suite planning forms part of the scope.

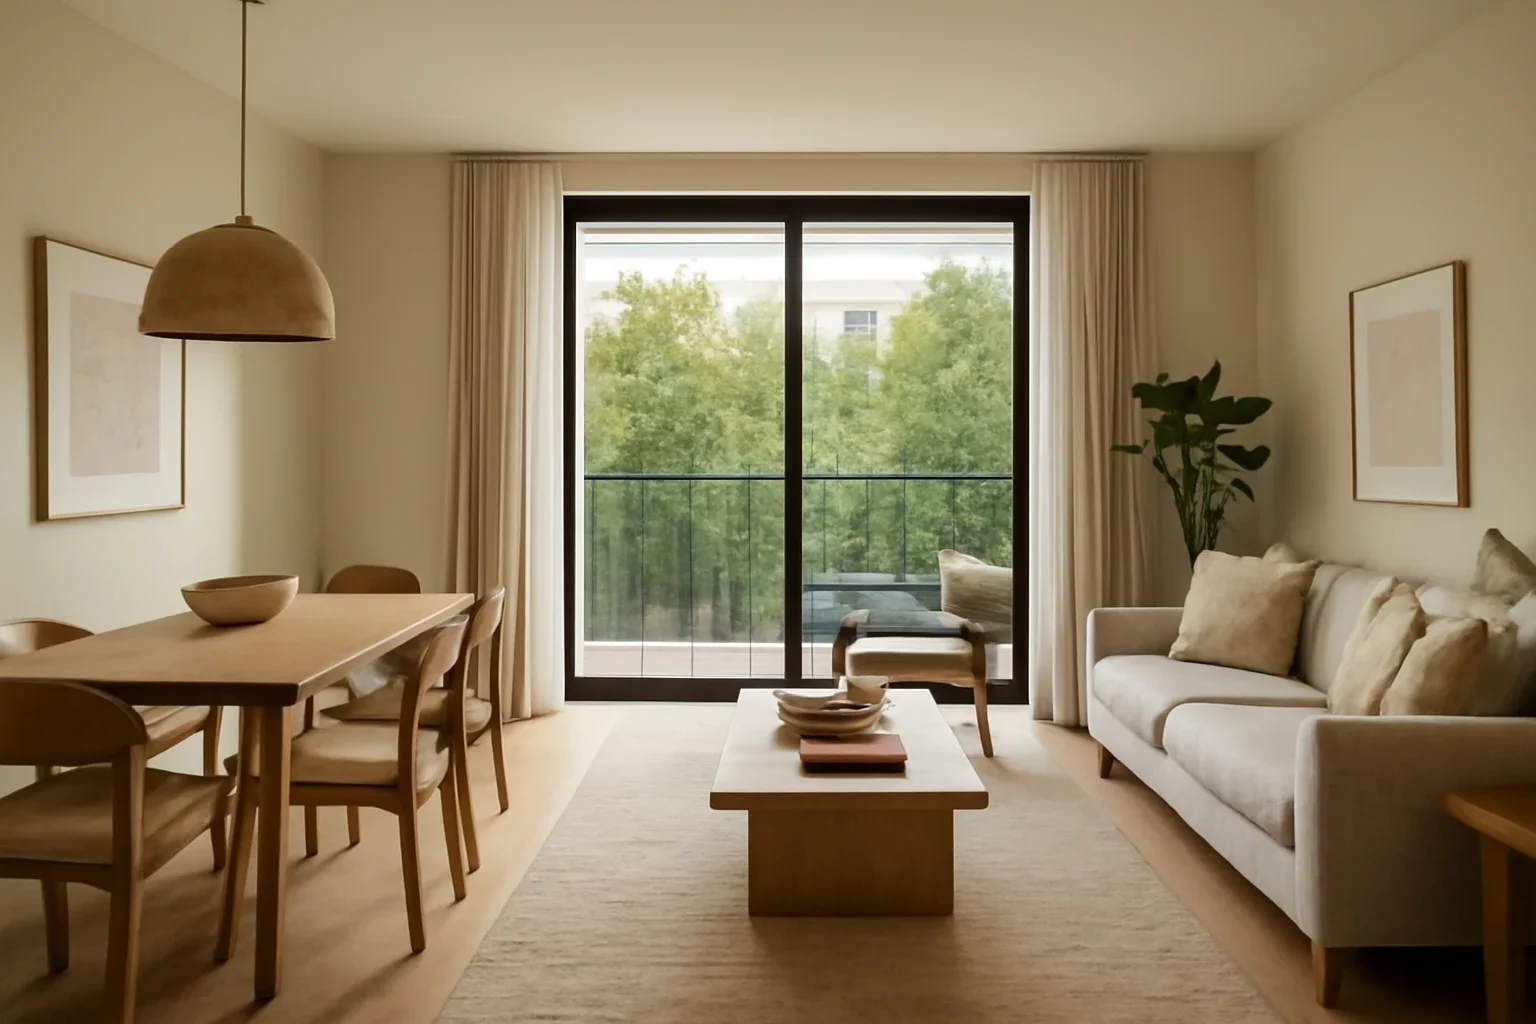
Multifamily interior design Vancouver
Interior design for Vancouver multifamily developments, apartment buildings and condominium projects. We develop suite interiors, finish packages, lobbies and amenity spaces with attention to repeatability, durability, market positioning and coordination across the wider development team.
Discuss your multifamily projectDesign at development scale
Multifamily interior design involves decisions that may be repeated across dozens or hundreds of homes. A cabinet detail, flooring transition, lighting selection or finish specification that appears minor in one suite can have a significant effect when repeated throughout a development.
The design process therefore needs to balance resident experience with repeatability, construction practicality, durability, budget context and the market position of the project.
Our multifamily work sits within our broader commercial interior design services in Vancouver and is structured around the needs of developers, project teams and larger residential properties.
Development-focused approach
A rental building, strata condominium development, family-oriented project and premium residential tower can require very different interior responses. Unit mix, architectural conditions, target market, amenity program, budget context and construction strategy all shape the design brief.
Establishing those priorities early creates a framework for suite layouts, kitchens, bathrooms, finish packages, lobbies, amenities and repeated details. It also helps identify where consistency is valuable and where differentiation can support the project.
Multifamily design services
Review representative residential layouts around furniture, storage, kitchens, bathrooms, circulation and the intended resident experience where suite planning forms part of the scope.
Develop cabinetry, countertops, tile, fixtures, hardware, storage and repeated details across representative unit types.
Create coordinated material palettes that can be documented consistently across suites, common areas or defined upgrade levels.
Develop arrival spaces, elevator lobbies, corridors and other shared areas around durability, identity, circulation and resident use.
Plan lounges, coworking, fitness, social rooms and other amenities according to the actual program and intended resident profile.
Organize repeated interior decisions, finish references, typical details and approved design information for coordination with the wider development team.
Unit types + standards
Efficient layouts need careful relationships between kitchens, storage, furniture and circulation so limited floor area works harder.
Representative layouts can test furniture, storage and flexible-use areas while maintaining consistent materials and detailing.
Larger units may introduce different kitchen configurations, storage needs, bathrooms and family-oriented living requirements.
Multi-level units introduce stairs, entries, vertical circulation and different relationships between living and private spaces.
Higher-tier units can use differentiated finishes, millwork or layouts while remaining connected to the development's overall design language.
Where applicable, unit requirements should be integrated into the broader interior language and coordinated with the architect and appropriate code professionals.
Suite interiors
Multifamily suites need to support everyday routines within defined architectural footprints. Entries, kitchens, dining areas, living rooms, bedrooms, storage, laundry and bathrooms should work together rather than being treated as unrelated rooms.
Where included in scope, layouts can be reviewed against furniture, storage, interior clearances and functional use while coordinating proposed changes with the architectural team.
Representative unit types matter. Instead of treating every unit as a separate design exercise, the project can establish repeatable principles and then address meaningful differences between unit types.
Multifamily kitchens
Kitchens are highly visible, heavily used and repeated throughout a multifamily project. Cabinet layouts, islands or peninsulas, appliance locations, storage, countertops, backsplash, hardware and lighting need to work within different suite dimensions.
A kitchen concept should be tested across representative unit types rather than assuming one configuration can simply be copied throughout the development.
Repeated details deserve extra scrutiny. Cabinet dimensions, fillers, appliance clearances, countertop conditions and finish transitions can have a much larger project impact when multiplied across many homes.
Bathrooms
Bathroom concepts can coordinate vanities, storage, mirrors, lighting, tile, plumbing-fixture finishes and shower or tub conditions across typical and premium unit types.
Consistency can simplify specification and construction, while specific unit conditions may still require variations in vanity size, tile layout, storage or fixture placement.
Plumbing, waterproofing, accessibility, code and technical requirements should be coordinated with the architect, contractor and appropriate consultants.
Finish packages
Multifamily finish packages can coordinate flooring, cabinetry, countertops, backsplash, tile, paint, hardware, plumbing finishes and lighting finishes into a consistent residential palette.
Depending on the development strategy, a project may use one standard package, multiple colour schemes or differentiated premium packages. The number of options should support the sales or leasing strategy without creating unnecessary specification and construction complexity.
Consistency needs documentation. Material names, locations, transitions and approved alternatives should be recorded clearly so the design intent can be repeated across many units.
Standard + upgrade options
Some developments require standard specifications alongside purchaser upgrades, premium units or penthouse packages. Differences can be created through materials, hardware, lighting, millwork or other defined elements rather than redesigning every interior from scratch.
Upgrade options are most useful when they are visibly meaningful, clearly documented and practical for procurement and construction.
More choice is not always better. Every additional option can affect pricing, ordering, substitutions, installation and deficiency tracking. The package strategy should reflect how the development will actually be delivered.
Residential arrival
The lobby establishes the transition from the street into the residential environment. Entry sequence, vestibule, seating, mail or parcel functions, concierge or reception where applicable, elevators, lighting and wayfinding all influence that experience.
Materials should support the intended project positioning while responding to traffic, luggage, deliveries, weather and routine maintenance.
Arrival areas have operational demands too. Parcel activity, deliveries, move-ins and resident circulation should be considered alongside the visual concept where they affect the interior scope.
Amenity interiors
Flexible seating and gathering areas can support everyday social use as well as occasional larger groups.
Shared work areas can balance focused seating, collaborative tables, power access and acoustic considerations.
Interior planning can respond to equipment zones, circulation, mirrors, storage and the broader amenity concept.
Shared kitchens, dining, lounge seating and flexible layouts can support resident events where included in the program.
Guest suites, children's areas or other shared spaces can be developed when they form part of the project's approved amenity program.
Pet wash areas, rooftop rooms and other property-specific amenities should be designed around their actual operational and technical requirements.
Corridors + shared areas
Corridors, elevator lobbies and unit entries can represent a substantial amount of repeated interior area. Flooring, wall finishes, lighting, signage, artwork and door conditions should create continuity without making long residential circulation feel monotonous.
These spaces also experience moving activity, deliveries, carts and regular resident traffic, making durability and maintenance important specification considerations.
Repetition magnifies both good and poor decisions. A material or detail used on every floor deserves the same level of review as a more visually prominent lobby feature.
Market positioning
Interior decisions should support how the project is positioned rather than chasing a generic idea of what is currently on trend. Rental and strata projects may have different priorities, as can entry-level, family-oriented and premium developments.
Material quality, storage, amenity programming, kitchen detailing, lighting and common-area character can all contribute to the intended resident experience and perceived value.
Resident profiles should guide decisions, not stereotypes. The design brief should be grounded in the development strategy, unit mix, location and information supplied by the project team.
Durability + lifecycle
Common areas experience resident traffic, move-ins, deliveries, cleaning and routine wear. Suite finishes need to balance appearance with practical installation, maintenance and replacement considerations across many homes.
Material evaluation can consider durability, cleanability, repairability, availability and lifecycle alongside visual quality and project budget.
First cost is only one factor. A less expensive material may not represent better value if it creates installation, maintenance or replacement problems at development scale.
Accessibility
Accessibility considerations can influence entrances, lobbies, corridors, amenities, furniture layouts and applicable suite types. Addressing these needs early makes it easier to integrate them into the broader design language.
Applicable accessibility, adaptable-unit, code and permit requirements depend on the specific development and should be confirmed through the appropriate architectural and regulatory review.
Interior design can incorporate accessibility considerations but does not replace architectural, code, permit or specialized accessibility services where those are required.
Material responsibility
At multifamily scale, material efficiency and longevity can have a meaningful impact. Durable specifications, repeatable dimensions, responsible material choices and products that can be maintained or replaced predictably can support a more considered project.
Sustainability priorities vary by development, certification goals and consultant requirements, so environmental criteria should be defined before products are selected.
A sustainable material strategy should be based on project-specific criteria and substantiated product information rather than broad environmental claims.
Value engineering
Multifamily projects often require design decisions to be reviewed against changing budgets, availability or construction conditions. Alternatives may involve finish substitutions, simplified details, millwork adjustments or different repeated components.
Good value engineering evaluates what a change does to appearance, performance, durability and consistency—not simply whether the replacement costs less.
Review substitutions in context. A small saving per unit can be meaningful at scale, but so can a small loss in durability or a detail that becomes harder to install repeatedly.
Representative suites + mock-ups
Depending on project scale and construction strategy, representative suites, kitchen mock-ups, bathroom details, finish boards or sample installations can help the team evaluate repeated design decisions before broader installation.
These reviews can reveal dimensional, material or coordination issues that may be difficult or expensive to correct once the same detail has been installed many times.
Mock-ups, site reviews and representative-suite involvement should be confirmed in the project scope and coordinated with the contractor and development team.
Development team coordination
Multifamily developments can involve developers, architects, contractors, engineers, landscape teams, marketing or sales teams, suppliers, millworkers and other consultants. Interior decisions need to fit within that broader information flow.
Where included in scope, interior design can coordinate approved suite concepts, common areas, materials, lighting, millwork and repeated details with the information supplied by those parties.
Clear responsibility boundaries matter. Interior design does not replace architectural, structural, mechanical, electrical, code, permit or other regulated professional services where those are required.
Documentation
Multifamily documentation may need to communicate finish schedules, unit types, millwork, typical details, material references, room-specific variations and approved substitutions across many repeated areas.
The appropriate drawing and specification package depends on the design scope and how information will be used by the architect, contractor, suppliers and other consultants.
Consistency reduces ambiguity. Repeated details should use clear naming, references and approval records so different areas of the development are not interpreted differently without reason.
A practical sequence
Review development type, resident profile, unit mix, architectural information, amenities, positioning, budget context and schedule.
Develop representative suite concepts, common-area direction, kitchens, bathrooms and finish packages.
Coordinate materials, millwork, lighting and repeated details in the documentation included in scope.
Work through design questions with the developer, architect, contractor, consultants and suppliers at agreed milestones.
The appropriate level of documentation, site involvement and coordination should be confirmed for each project. Interior design services do not replace architectural, engineering, code, permit or other regulated professional services where their involvement is required.
Service fit
Multifamily interior design focuses on development-wide decisions: representative unit types, repeated suite standards, finish packages, common areas, amenities and coordination across a larger project team.
Individual condo interior design focuses on one owner's home, renovation, furnishing needs and personal priorities rather than a repeatable development standard.
Looking for help with your own condo? Explore Condo Interior Design Vancouver.
Multifamily interior design pricing
Fees depend on development scale, number of representative unit types, suite scope, kitchen and bathroom development, finish packages, lobby and corridor design, amenity areas, custom millwork, visualization, documentation, mock-ups, site involvement and level of coordination.
A 150-unit building does not necessarily mean designing 150 completely different interiors. Scope is often driven more by the number of representative unit types, finish schemes, shared spaces and repeated standards than by unit count alone.
Useful information for pricing includes: unit count and mix, architectural plans, development type, amenity program, required finish packages, common-area scope, project stage, target schedule and expected deliverables.
At multifamily scale, the strongest interior decisions are the ones that remain thoughtful after they have been repeated.
Practical answers
Depending on scope, multifamily interior design can include representative suite planning, kitchens, bathrooms, finish packages, lobbies, corridors, amenity spaces, lighting, millwork, visualization, documentation and coordination with the development team.
Multifamily design is structured around coordination with the wider project team. Depending on scope, this can include developers, architects, builders, consultants, suppliers and millworkers.
Yes. Representative studios, one-bedroom, two-bedroom, larger family units, townhomes, premium units and other applicable types can be developed within a consistent overall design language.
Yes. Finish packages can coordinate flooring, cabinetry, countertops, tile, paint, hardware, plumbing finishes and related materials. The number of packages should reflect the project's sales, leasing and construction strategy.
Yes. Where included in scope, kitchen and bathroom concepts can be developed across representative unit types with attention to cabinetry, storage, finishes, fixtures, lighting and repeated details.
Yes. Multifamily scope can include lobbies, residential entrances, corridors, elevator lobbies and other shared areas depending on the project brief.
Yes. Amenity interiors may include lounges, coworking, fitness, social rooms, guest areas or other spaces included in the development's approved program.
Where appropriate, standard and premium packages can be differentiated through materials, hardware, lighting, millwork or other defined elements. The final strategy should remain practical for pricing, procurement and construction.
Consistency comes from clear finish schedules, representative unit standards, material references, typical details, naming conventions and documented approvals or substitutions.
Where included in scope, proposed alternatives can be reviewed against design intent, durability, appearance, repeatability and project requirements. Final pricing, availability and technical suitability should be confirmed with the appropriate project parties.
Yes, where coordination is included in scope. Interior design can work with architectural and construction information while maintaining clear responsibility boundaries between disciplines.
Fees vary with the number of representative unit types, suite scope, finish packages, common areas, amenities, documentation, visualization, mock-ups, project stage and required coordination. See our pricing page for more information.
Start with the development brief
Share the development type, location, approximate unit count and mix, project stage, amenity scope, architectural information, timing and the interior decisions you need help with. We will review the information and identify the most useful next step.
Share your multifamily project