Guestroom Planning
Plan sleeping, dressing, luggage, storage, work, seating and bathroom relationships around room type, guest needs and operational realities.

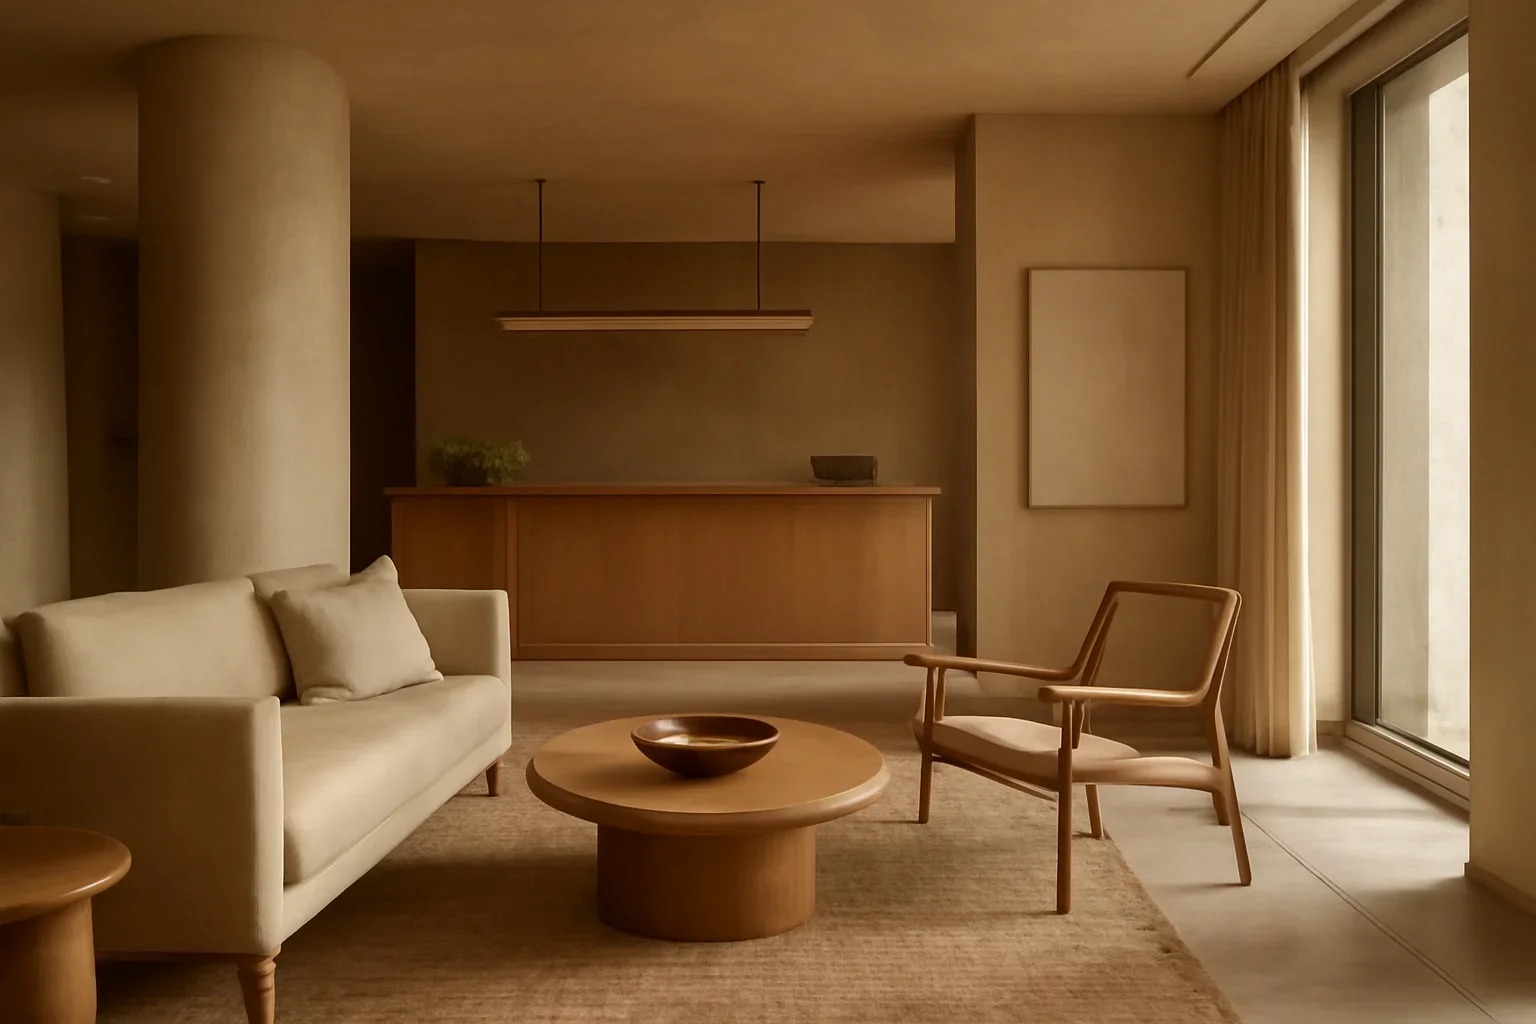
Hospitality interior design Vancouver
Interior design for Vancouver hotels, boutique accommodations and hospitality spaces. We plan guestrooms, lobbies, lounges, arrival areas and shared spaces around guest experience, operational needs, durability and the character of the property.
Discuss your hospitality projectGuest experience + operations
Hospitality design is experienced as a sequence. Guests arrive, orient themselves, check in, move through shared spaces, enter their room and interact with the property repeatedly throughout their stay.
Behind that experience is another layer: staff circulation, housekeeping, storage, maintenance and day-to-day operations. Strong hospitality design considers both sides early so the property can feel effortless to guests without becoming difficult to operate.
Hospitality design is part of our broader commercial interior design services in Vancouver.
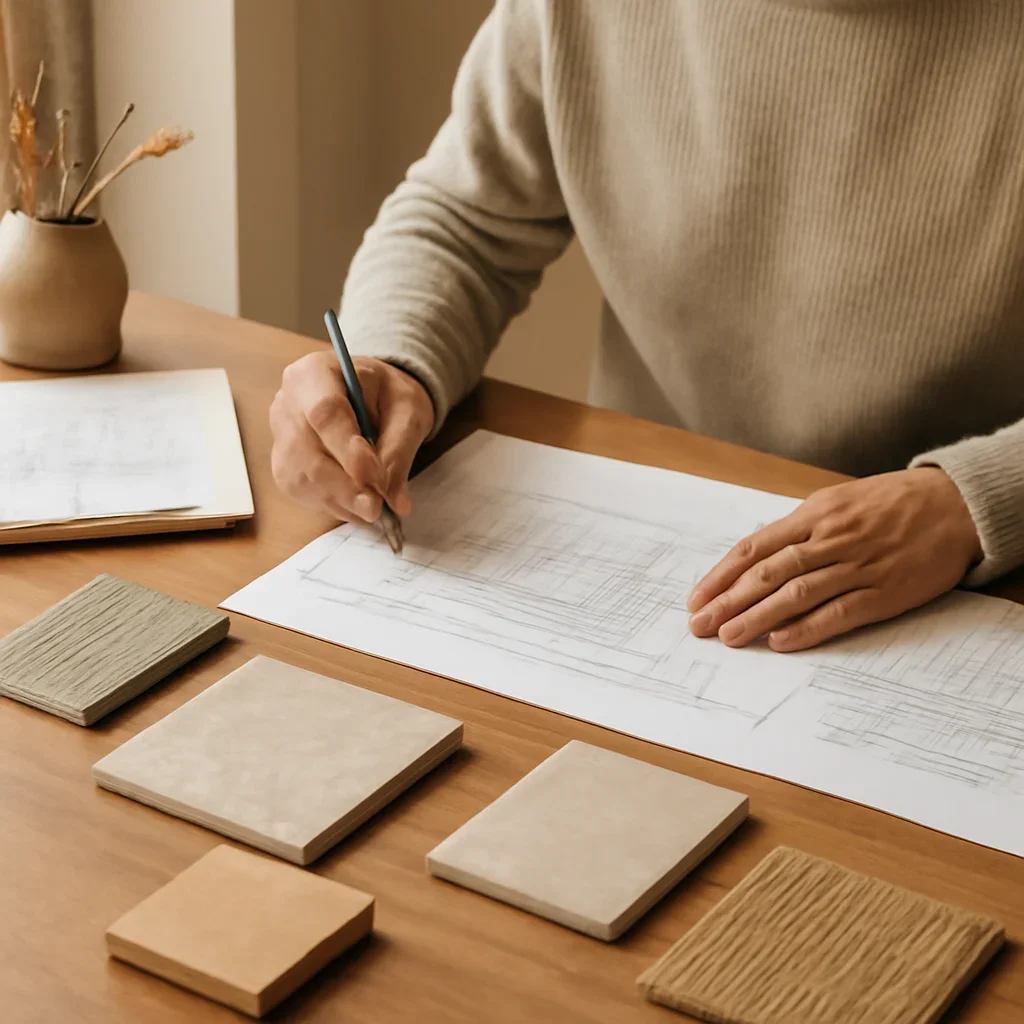
Hospitality design approach
A boutique hotel, larger full-service property and smaller inn can have very different priorities. Room count, guest profile, brand positioning, amenities, food and beverage, staffing, existing conditions and renovation strategy all influence the interior design brief.
Establishing those realities early gives guestrooms, public spaces, lighting, furniture, finishes and custom details a clear framework. It also helps identify where repeatable standards are valuable and where the property needs a more distinctive response.
Hospitality design services
Plan sleeping, dressing, luggage, storage, work, seating and bathroom relationships around room type, guest needs and operational realities.
Develop arrival, check-in, waiting, lounge and circulation areas around the property's service model and the first impression it needs to create.
Plan lounges, meeting areas, fitness or other common spaces according to the amenities included in the property and how guests are expected to use them.
Coordinate ambient, task, decorative and accent lighting across guestrooms and public spaces while recognizing specialist lighting requirements where applicable.
Select finishes with guest experience, traffic, cleaning, maintenance, replacement and the character of the property in mind.
Develop furniture, casegoods, reception elements, storage and custom details around the approved concept and operational requirements.
Guest journey
Create a clear transition from exterior arrival into the property with intuitive orientation toward reception and primary destinations.
Consider guest interaction, queueing, luggage, staff functions and circulation without allowing check-in activity to dominate the entire lobby.
Support waiting, meeting, working, socializing or informal gathering according to the property's guest profile and operating model.
Help guests move intuitively toward elevators, stairs, guestrooms and amenities through layout, sightlines and wayfinding cues.
Consider corridors, room identification, lighting and the transition from shared circulation into a more private environment.
Connect lounges, fitness, meeting, food and beverage or other amenities with the broader guest journey where they form part of the property.
Hotel guestrooms
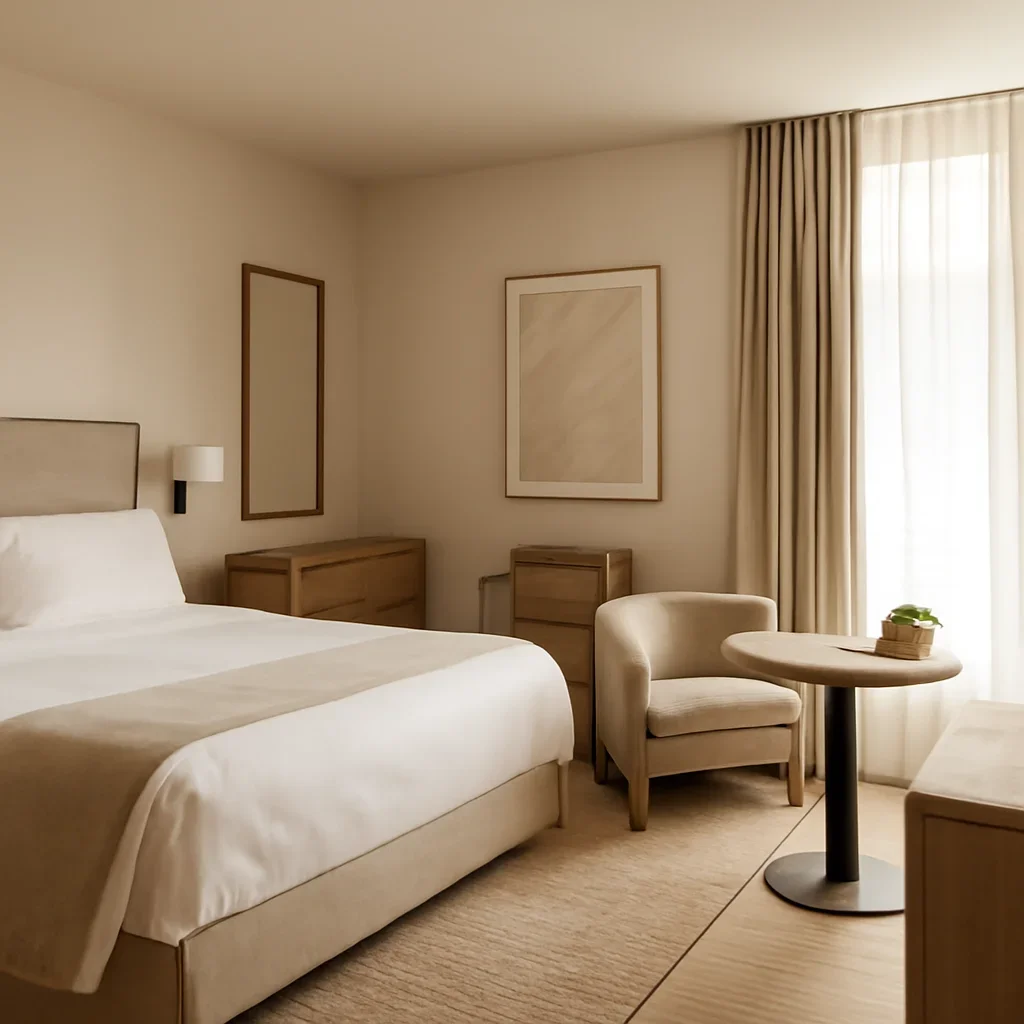
A hotel guestroom is a compact environment where sleeping, dressing, storing luggage, working, relaxing and sometimes dining all compete for limited space. The relationship between the entry, wardrobe, bed, bedside tables, work surface, seating and bathroom can materially affect how comfortable the room feels.
Lighting, charging locations, luggage space, furniture dimensions, window conditions and housekeeping access should be considered alongside the visual concept rather than resolved after the layout.
Guestroom planning should start with actual room types and dimensions. A typical room, suite, accessible room or connecting configuration may require different furniture, circulation and documentation.
Room standards
Hospitality projects often repeat the same room types across multiple floors or wings. That makes consistency in furniture, lighting, millwork, finishes, hardware and detailing valuable for both the guest experience and project coordination.
Typical-room standards can establish a repeatable design language while still allowing suites, accessible rooms, connecting rooms or unusual existing conditions to be addressed separately.
Small decisions can become large project decisions when multiplied across many rooms. Dimensions, fixture quantities, finish selections and custom details should be tested carefully before they are repeated throughout the property.
Lobby + reception
Hotel lobbies can support check-in, waiting, luggage, informal meetings, working, socializing and access to elevators or amenities. The right balance depends on the property's scale, service model and guest profile.
Reception should be easy to find without becoming a visual barrier. Seating groups, lighting, furniture, circulation and adjacent food or beverage functions can then build a stronger sense of arrival around it.
Lobby planning should consider both peak and quiet periods. A space that works during normal operation should also respond to arrival surges, group check-ins or events where those are part of the business.
Food + beverage
Hotels may include restaurants, breakfast areas, bars, cafés or lounges that operate as destinations of their own while still contributing to the wider guest experience. Their entrances, visibility, seating and circulation should make sense within the property.
Dedicated food and beverage environments also introduce their own service flow, kitchen, lighting, acoustic, equipment and technical requirements.
For dedicated food and beverage planning, see our restaurant interior design services in Vancouver.
Hospitality lighting
Hospitality properties operate across different times of day and different activities. Guestrooms may need entry, bedside, reading, work, ambient and vanity lighting, while lobbies and lounges often shift from brighter daytime use toward a more intimate evening atmosphere.
Corridors need comfortable orientation, and restaurants or bars may require a separate lighting approach. Fixture locations should be coordinated with furniture, mirrors, millwork, ceilings and electrical requirements.
Decorative lighting is only one layer. A successful hospitality lighting concept also considers practical tasks, controls, maintenance and how spaces change throughout the day.
Durability + maintenance
Hotel interiors experience luggage, housekeeping carts, repeated cleaning, spills, furniture movement, high guest turnover and frequent contact with walls, doors and millwork. Material decisions should respond to that reality without making the property feel purely utilitarian.
Flooring, upholstery, wall finishes, casegoods, hardware and furniture can be evaluated for durability, cleanability, repairability, replacement and maintenance alongside appearance.
Lifecycle matters. A finish that looks appropriate on opening day should also make sense for the operator's cleaning procedures, maintenance capabilities and expected replacement cycle.
Operations + housekeeping
A smooth guest experience depends on housekeeping, maintenance, storage, linen handling, service routes and staff circulation. Interior planning should account for known operational requirements so public areas and guestrooms are not designed in isolation from the people who maintain them.
Housekeeping carts, supplies, replacement items and maintenance access can influence corridors, storage and back-of-house relationships even when these functions are not visible to guests.
Operator input is important. Detailed operational and back-of-house requirements should be developed with the property operator and appropriate project consultants.
Privacy + acoustic comfort
Guestrooms, corridors, elevators, lounges, restaurants and event spaces can create very different acoustic conditions. Layout, room adjacencies, doors, flooring, upholstery and absorptive finishes can all influence perceived comfort.
Potentially noisy public or service functions should be considered in relation to guestrooms and quieter amenities early in planning where the project scope allows.
Defined acoustic performance requires appropriate technical input. Interior design can consider acoustic implications, while sound-isolation targets, assemblies and testing may require an acoustic consultant or other specialist.
Accessibility
Accessibility can influence arrival, reception, circulation, guestrooms, amenities, washrooms, furniture layouts and other public areas. Considering these needs early helps integrate them into the property rather than treating them as isolated design decisions.
The applicable requirements depend on the property, room mix and scope of work and should be confirmed through the appropriate architectural, code and permit review.
Interior design can incorporate accessibility considerations but does not replace specialized accessibility, architectural, engineering or code services where those are required.
Property types
Guestrooms and shared spaces can use a distinctive material, furniture and lighting language to reinforce a clear property identity.
Guestroom design needs to connect with more extensive lobbies, food and beverage, meeting, amenity and operational areas.
Efficient planning can make limited common areas and varied existing-room conditions feel intentional while preserving the property's character.
Guestroom, corridor, lobby or shared-space updates can be planned around existing conditions, retained elements and the realities of an operating property.
Existing properties
Hospitality renovations can involve guestrooms by floor or wing, corridor upgrades, lobby work, furniture replacement or broader repositioning. Existing conditions and the need to maintain some level of operation can make sequencing an important part of the project strategy.
Interior design can help organize repeatable room standards, retained elements, finish transitions and design information around the agreed renovation scope.
Phasing is a team decision. Construction sequencing, temporary access, shutdowns, guest separation and operational logistics should be developed with ownership, the operator, contractor and appropriate consultants.
Property identity
A hospitality interior can respond to its architecture, neighbourhood, target guest and brand positioning without turning local references into decoration. Material, artwork, furniture, lighting, proportion and custom details can establish character more subtly.
A downtown Vancouver business hotel, neighbourhood boutique property and destination-oriented accommodation may each call for a different response even when they share similar functional requirements.
Brand and place should support the guest experience. The strongest concepts connect visual identity with the way guests actually arrive, stay, gather and move through the property.
Furniture, fixtures + equipment
Hospitality interiors can include beds, nightstands, desks, lounge seating, tables, decorative lighting, mirrors, casegoods, window treatments and other furniture or equipment. Dimensions, quantities and finishes should align with room types, circulation and the wider material concept.
Where included in scope, design documentation can help coordinate selected items and their intended locations with the project team.
Procurement scope should be confirmed before work begins. Product selection, purchasing, expediting, receiving, installation and deficiency review are separate services and should not be assumed unless specifically included in the project agreement.
Technical coordination
Hospitality projects can involve ownership, operators, architects, contractors, mechanical and electrical engineers, lighting specialists, acoustic consultants, kitchen consultants, suppliers and millworkers. The exact team depends on the property and scope.
Interior design can help keep approved layouts, materials, furniture, lighting and custom details coordinated with information supplied by those parties where that coordination is included in scope.
Clear scope boundaries matter. Interior design does not replace architectural, structural, mechanical, electrical, acoustic, commercial kitchen, code, permit or other regulated professional services where those are required.
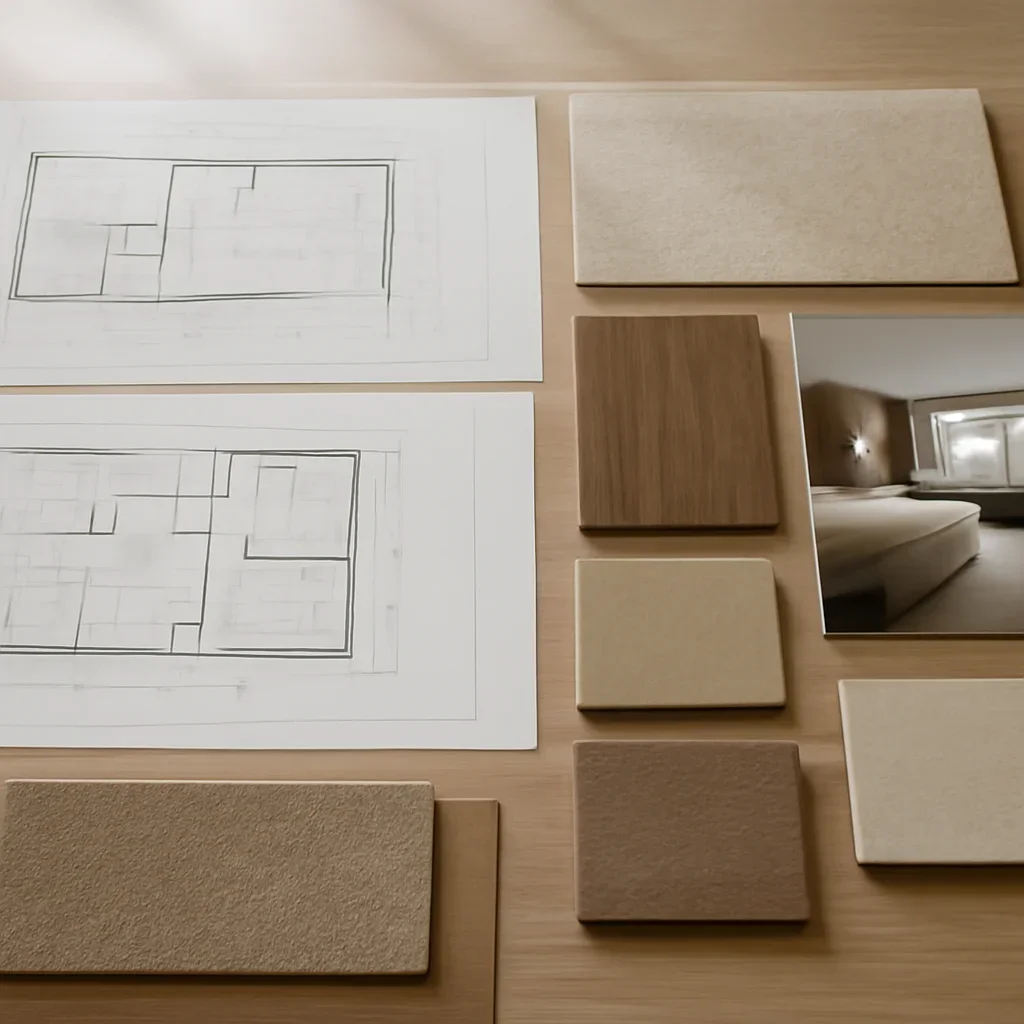
A practical sequence
Review property type, guest profile, operator requirements, room count, amenities, existing conditions, budget context and timing.
Develop guestrooms, arrival, lobby, circulation and shared-space relationships around the approved brief.
Coordinate finishes, furniture, lighting, millwork and approved design decisions in the documentation included in scope.
Work through design questions with ownership, the operator, contractor, architect, consultants and suppliers at agreed milestones.
The appropriate level of documentation and coordination should be confirmed for each project. Interior design services do not replace architectural, engineering, code, permit or other regulated professional services where their involvement is required.
Hospitality interior design pricing
Design fees vary with property size, number and variety of guestrooms, public-space scope, food and beverage areas, custom millwork, furniture, lighting, finish development, drawings, visualization, renovation complexity, phasing and level of consultant coordination.
A lobby refresh, a 20-room boutique property renovation and a larger full-service hotel represent very different scopes. Pricing should therefore be based on the actual property, project stage and required deliverables rather than a generic per-room assumption.
Common pricing factors include: room count, room types, public areas, existing conditions, renovation versus new construction, furniture and millwork scope, lighting, finishes, documentation, visualization, phasing and coordination.
Strong hospitality design connects what the guest experiences with what the property needs to operate every day.
Practical answers
Depending on scope, hospitality interior design can include guestrooms, lobbies, reception, lounges, amenities, space planning, lighting, finish selections, furniture, millwork, drawings, visualization and coordination with the wider project team.
Guestroom design can include layout, furniture, storage, luggage areas, lighting, finishes, millwork and the relationship between sleeping, working, dressing and bathroom functions.
Yes. Lobby and reception planning can consider arrival, check-in, waiting, lounge functions, luggage, staff needs, circulation and connections to elevators, amenities or food and beverage spaces.
Yes. Typical rooms, suites, accessible rooms, connecting rooms and unusual existing conditions can be addressed as different room types while maintaining a consistent overall design language.
Material selection can consider traffic, cleaning, luggage, housekeeping, spills, furniture movement, maintenance, repairability and replacement alongside the intended visual character of the property.
Furniture and lighting can be developed as part of the interior concept where included in scope. Purchasing, procurement, installation and specialized technical lighting services should be confirmed separately in the project agreement.
Food and beverage areas can be coordinated with the wider hospitality concept. Dedicated restaurant and bar projects may also require specialized kitchen, mechanical, electrical and other consultant input. See our restaurant interior design services.
Yes. Renovation design can address guestrooms, corridors, lobbies and other shared spaces around existing conditions and retained elements. Construction phasing and operational logistics should be developed with the owner, operator, contractor and appropriate consultants.
Many hospitality renovations are considered in phases, but the feasibility and sequence depend on the property, construction scope and operational requirements. Detailed phasing should be coordinated with ownership, the operator and contractor.
Accessibility can be considered across arrival, reception, circulation, guestrooms, amenities and furniture layouts. Applicable code, room-count and technical requirements should be confirmed by the appropriate architectural, code and permit professionals.
Where included in scope, interior design can coordinate approved layouts, materials, furniture and design information with ownership, operators, architects, contractors, engineers, suppliers and other consultants.
Fees depend on property size, room count and types, public spaces, existing conditions, furniture and millwork scope, lighting, finishes, documentation, visualization, renovation complexity, phasing and coordination. See our pricing page for more information.
Start with the property and guest experience
Share the property type, location, approximate room count, public-space scope, project stage, renovation or new-build context, timing and priorities. We will review the information and identify the most useful next step.
Share your hospitality project